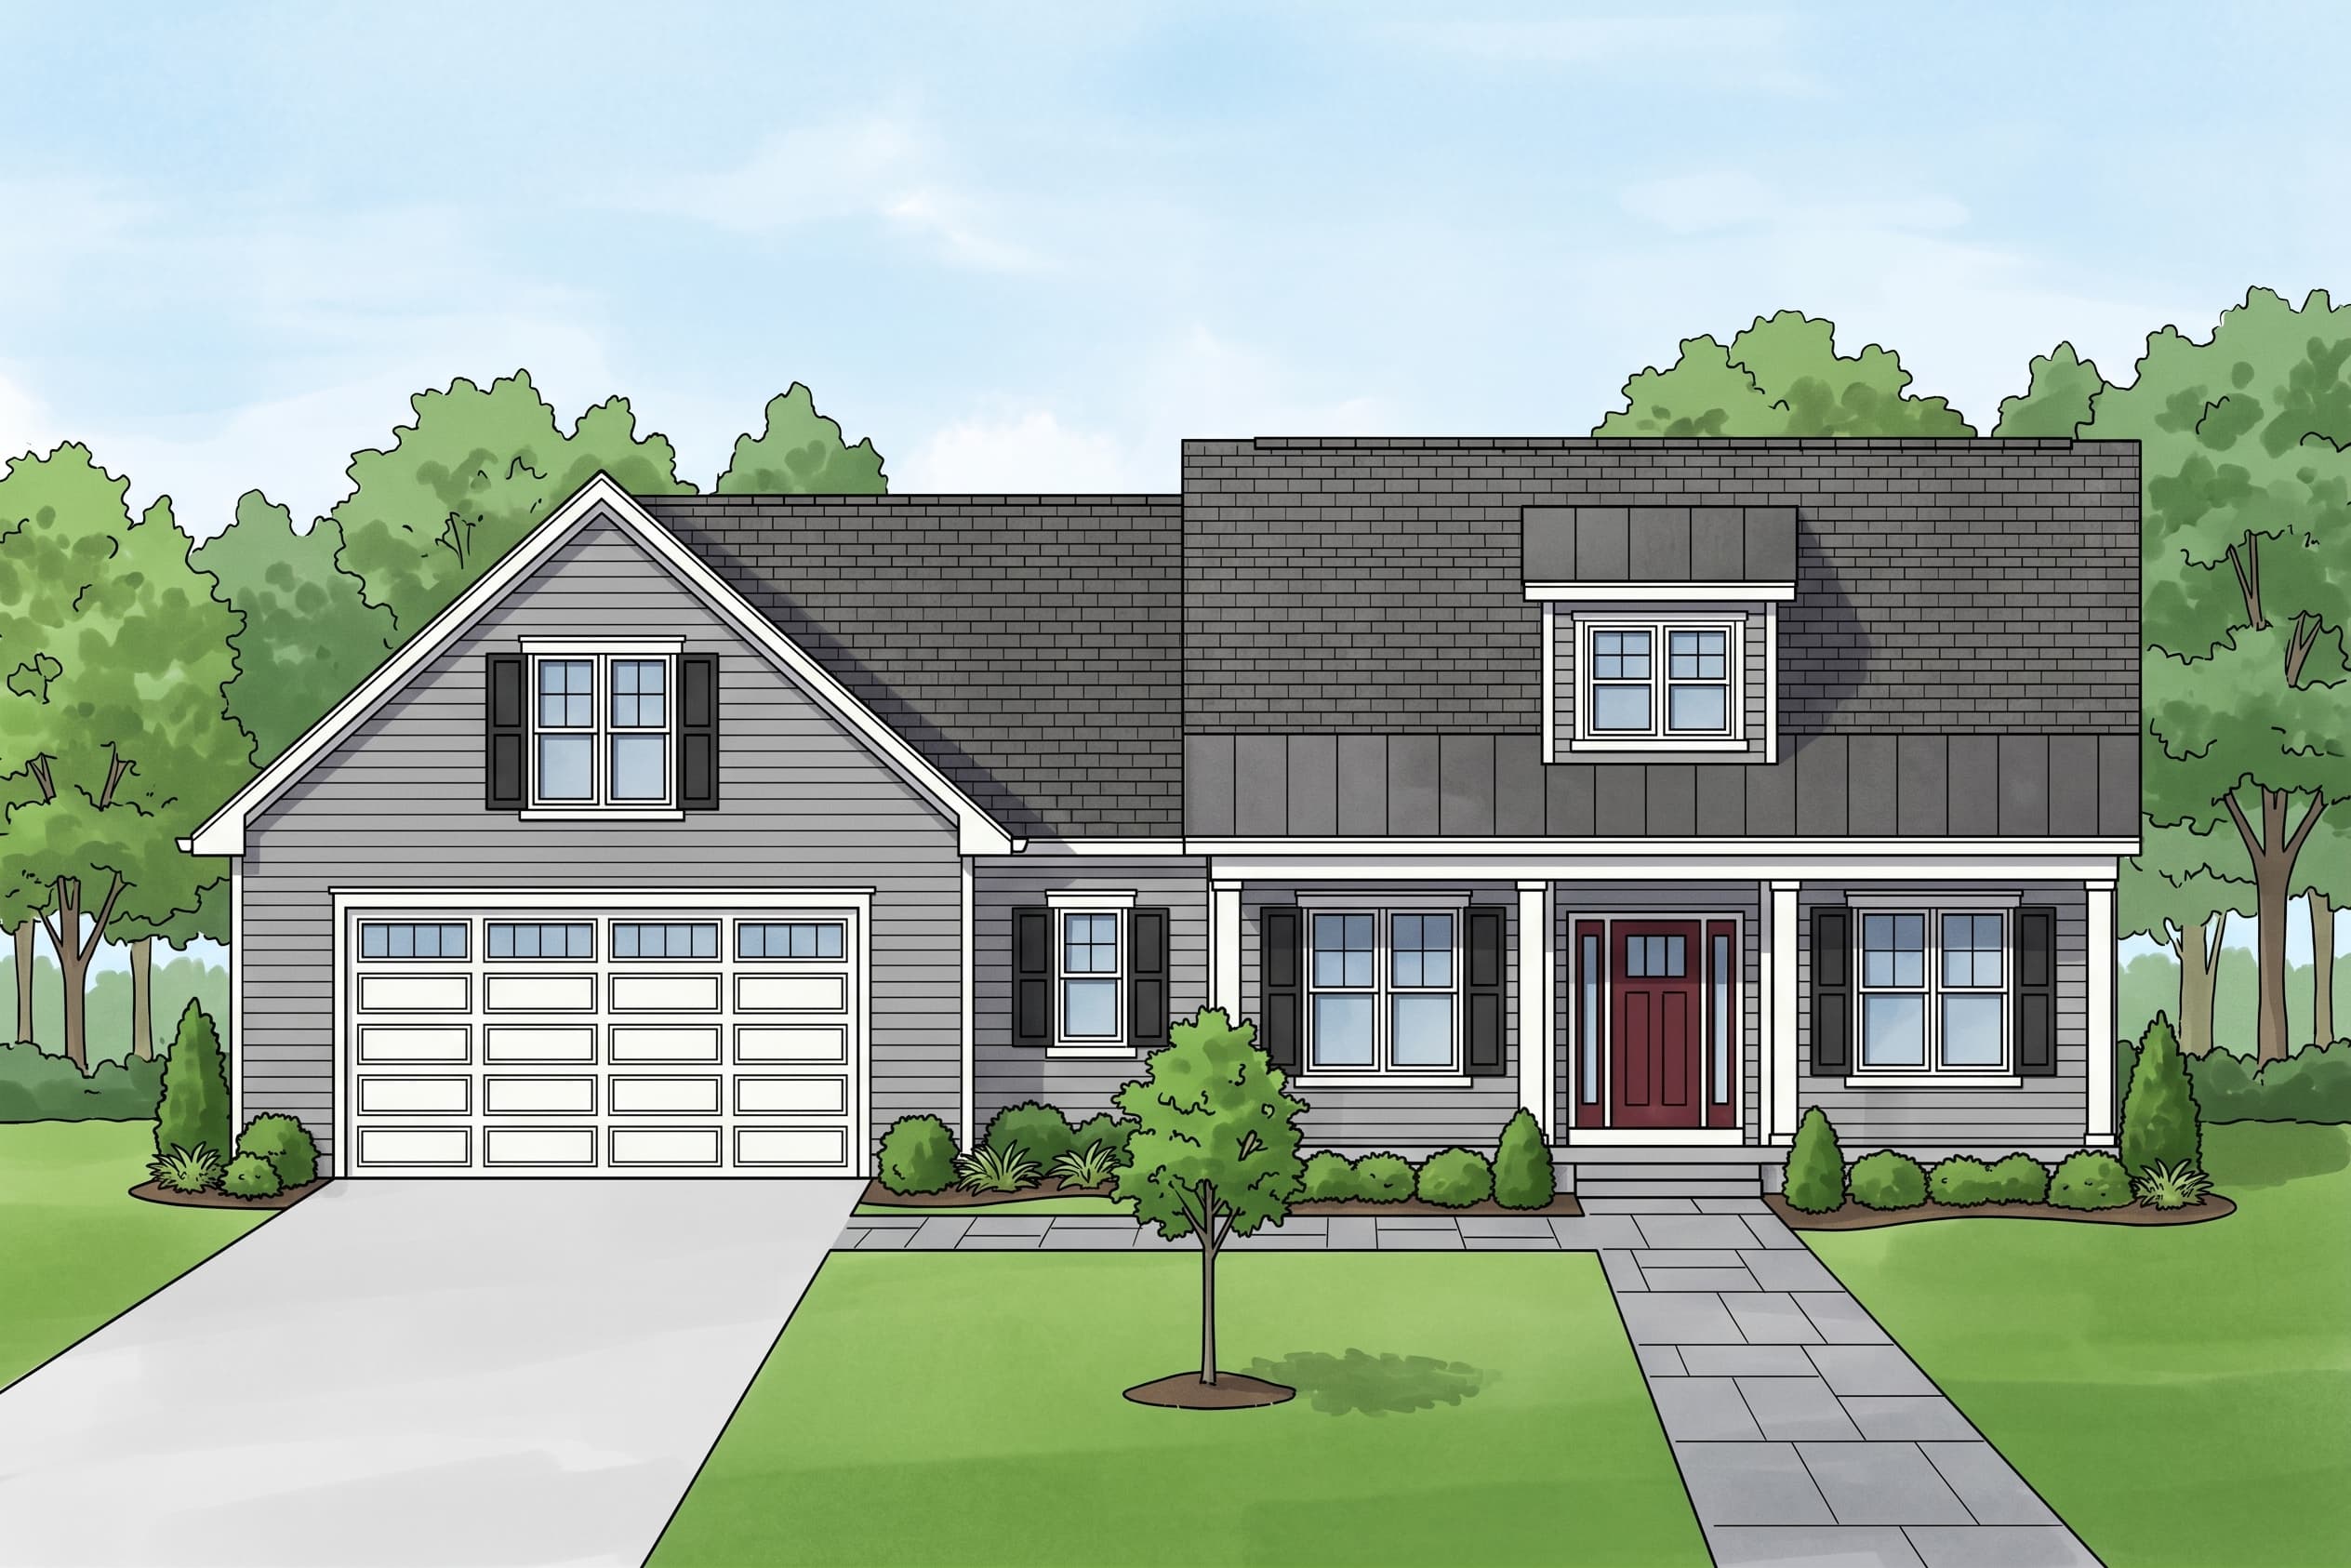
EstateSeries — Trigon HomesThe Bedford
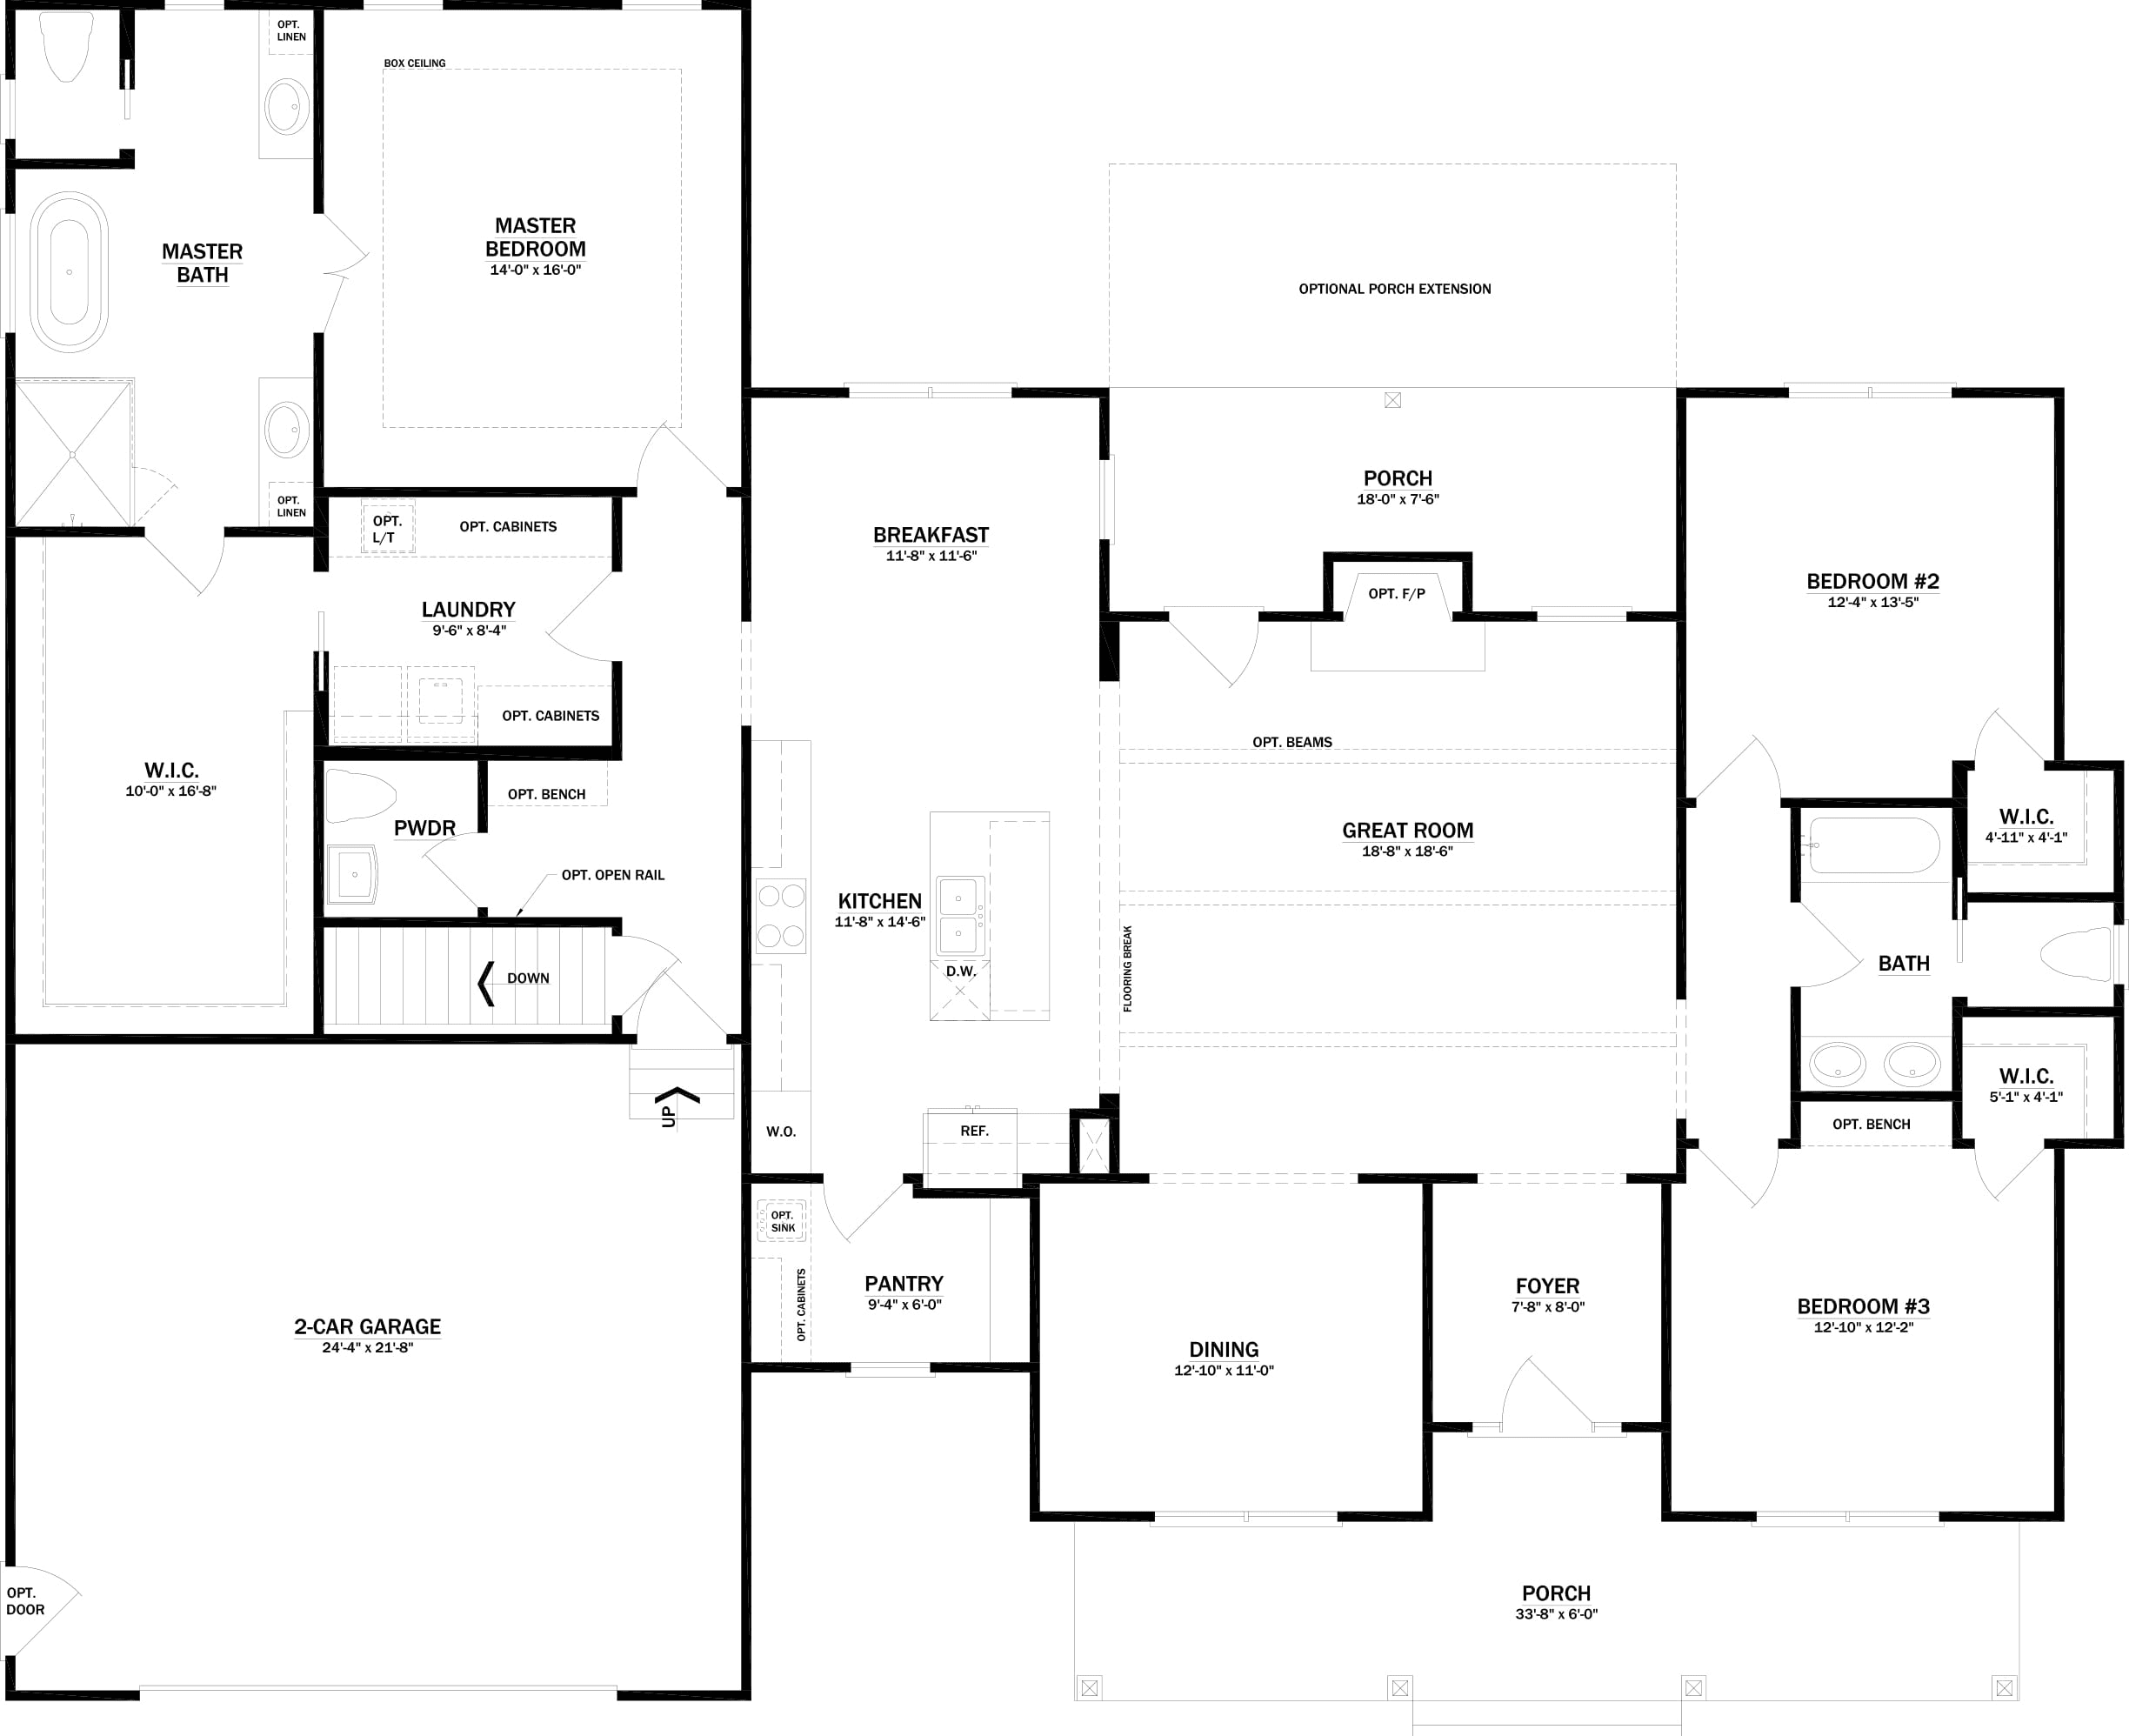
A stylish split-bedroom plan with all the living on one level. The primary suite occupies its own wing, opposite two bedrooms that each have walk-in closets. A spacious great room with volume ceiling anchors the center of the home, flanked by a delightful breakfast area, formal dining room, and a beautiful main-level study. The kitchen features a large granite island, 42" maple cabinets, walk-in pantry, and Energy Star appliances. The primary suite includes a large walk-in closet and a bath with soaker tub, separate shower, granite double bowl vanity, and private water closet. A separate laundry room sits on the main level. Nine-foot ceilings run through the main level and the full unfinished basement, roughed in and ready for what's next. Upgraded flooring, lighting, trim, and landscaping packages come standard on this energy-efficient home.
Explore The Bedford
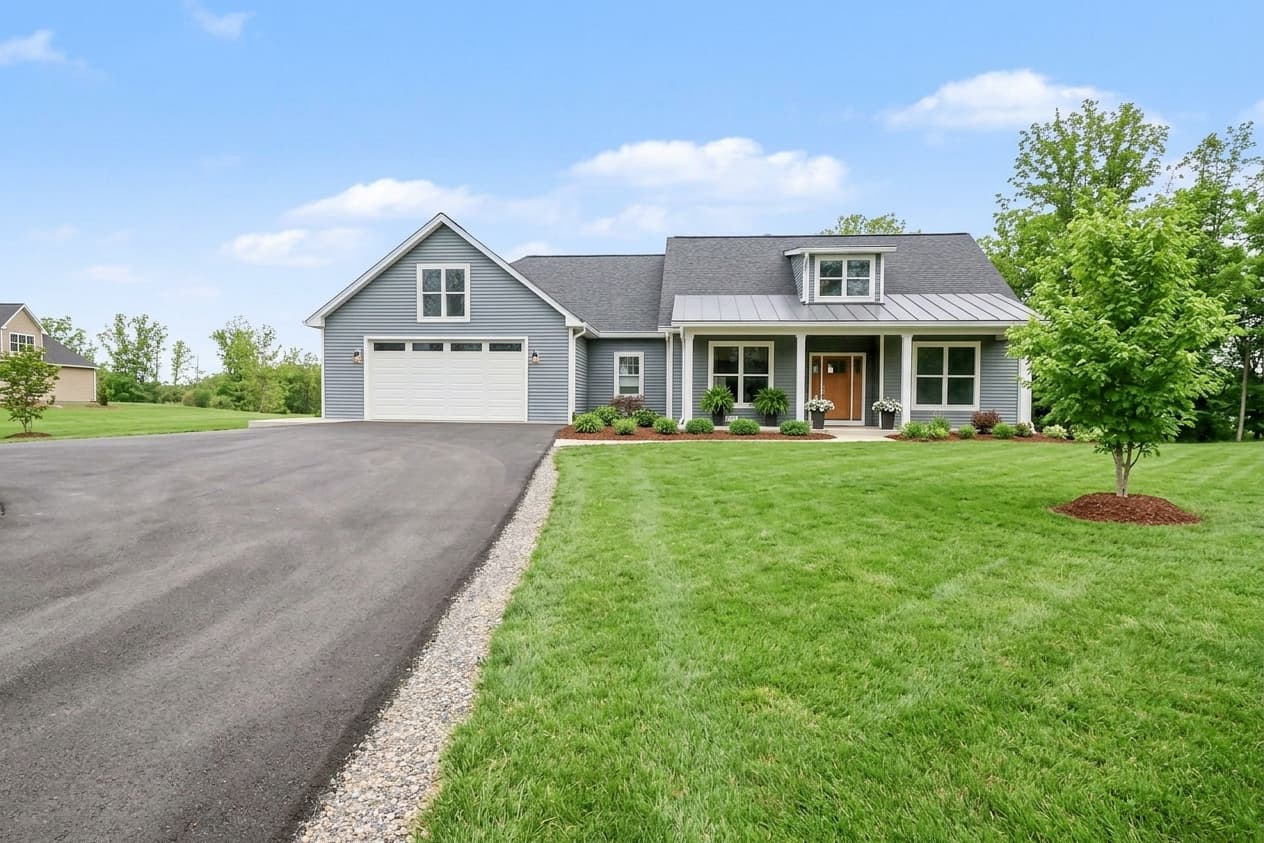
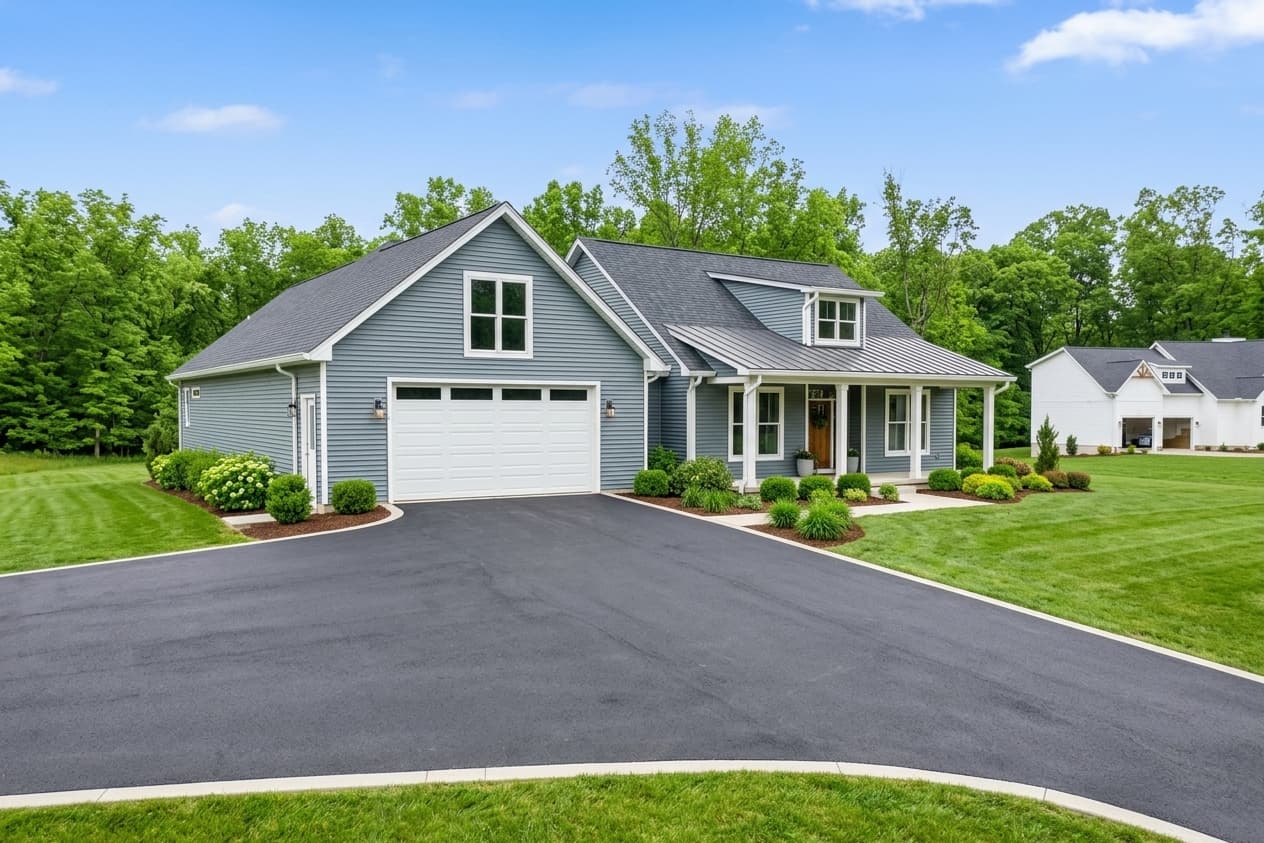
Walk Through
The Bedford
Click any camera icon on the floor plan to see photos from that room, or select a room below.
Rooms
What's Included
Quality Construction
- Elegant 9' first and second floor ceilings
- 9' poured concrete foundation
- Vaulted ceilings in great room (plan specific)
- 80 gallon water heater
Deluxe Kitchens
- Merillat flat-panel full overlay maple cabinets with crown molding and knobs
- Trash and pan drawers
- Granite countertops
- Separate cooktop, wall oven, and microwave
- Whirlpool 26 cu.ft French door refrigerator
Magnificent Baths
- Full overlay maple vanities with knobs
- Granite vanity tops
- Soaker tub with separate shower
- Designer tile with rain shower head and frameless glass door
- Upgraded ceramic floors
Gracious Interiors
- Recessed lights in kitchen, baths, halls, great room, and master bedroom
- Oversize 3-½" casing and 5-¼" base
- Crown molding and chair rail
- Upgraded carpet
Striking Exteriors
- Mastic clapboard vinyl siding
- Wide trim around front windows
- Painted foundation
- Concrete front porches
- Schlage handleset
- 3 GFI outlets and 3 hose bibs
Energy Design
- R-60 ceiling insulation
- R-15 wall insulation
- Trane XR14 heat pumps
- Sealed ductwork
- Low E argon windows
- Energy Star appliances
Download The Bedford Resources
For The Bedford
Estate Series
Ready to Build The Bedford?
Every Trigon home is customizable. Let's discuss your vision, your lot, and how The Bedford can be tailored to your lifestyle.