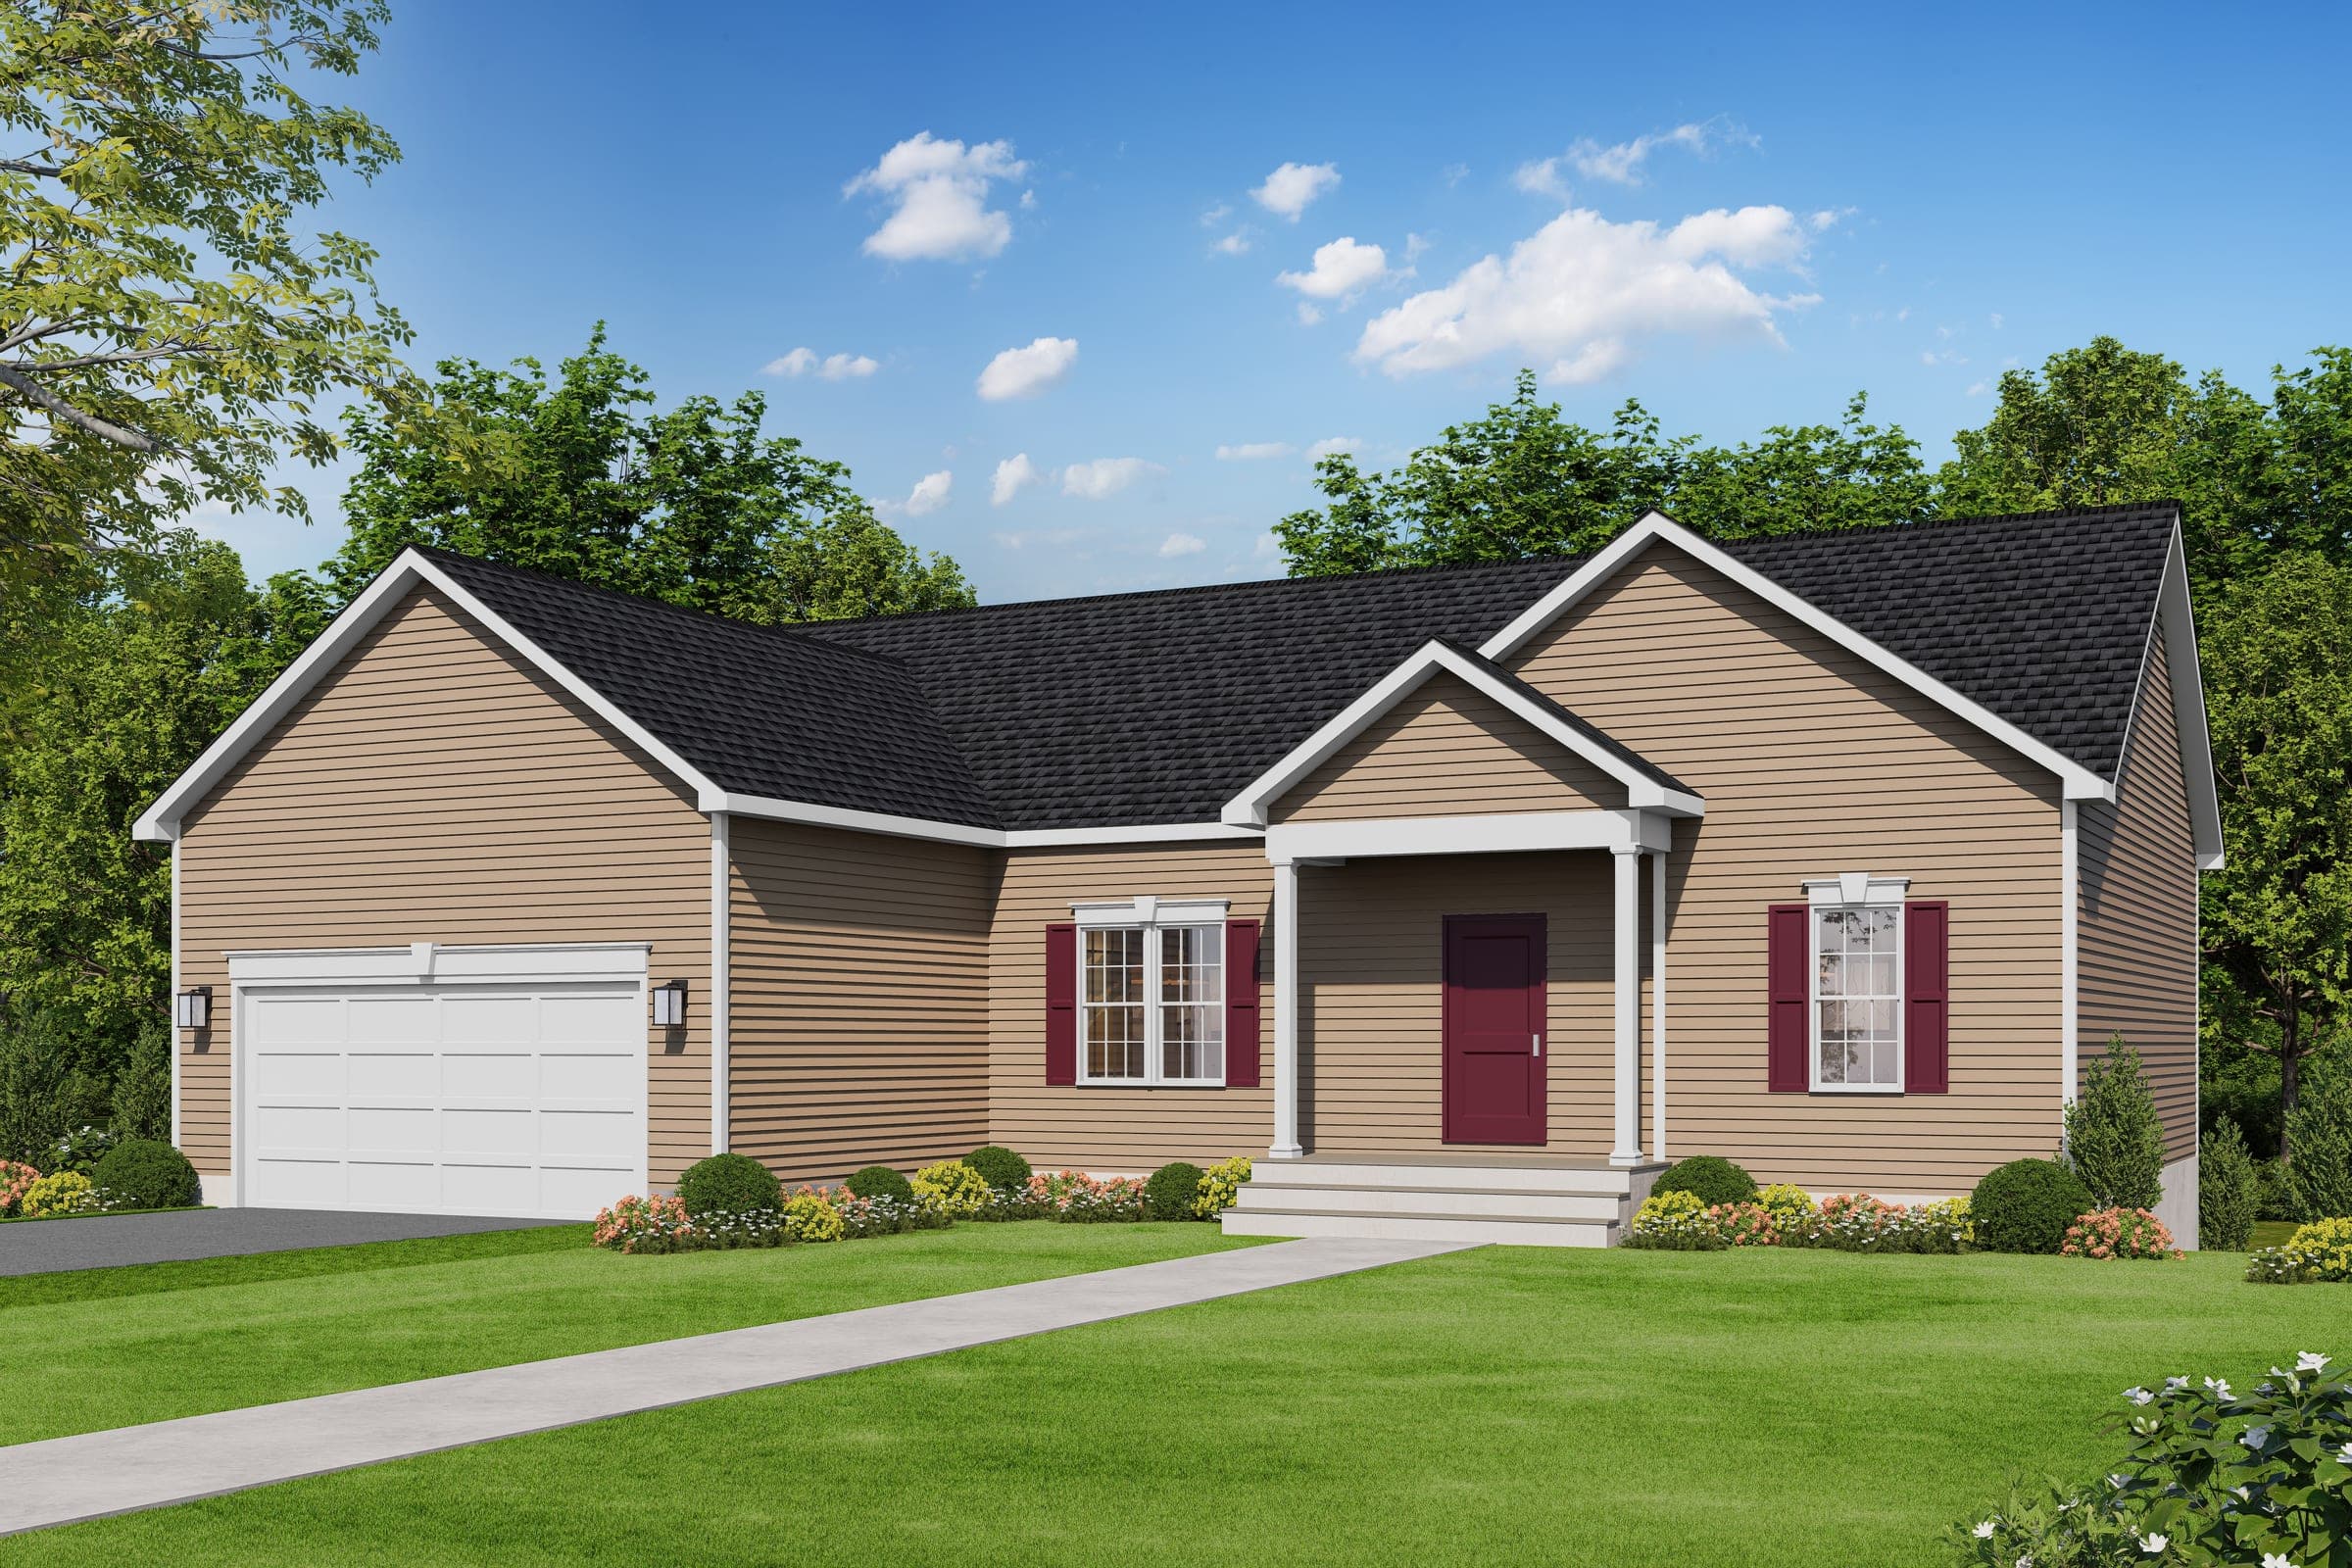
CottageSeries — Trigon HomesThe Wyatt
One-level living with a smart split-bedroom plan. A spacious, open great room sits at the center, with the primary suite tucked privately on one side and two bedrooms on the other. The kitchen features a granite island, 30" flat panel maple cabinets, pantry, and Energy Star appliances. Luxury vinyl plank runs through the foyer, kitchen, baths, and laundry, with a mudroom off the garage entry. The primary suite offers a walk-in closet and a private bath with shower stall and double bowl vanity. A separate laundry room sits on the main level, keeping the everyday close at hand. A full unfinished basement with rough-in plumbing doubles your potential square footage, and standard flooring, appliance, lighting, trim, and landscaping packages come included.
Explore The Wyatt
What's Included
Quality Construction
- 8' first and second floor ceilings
- 8' poured concrete foundation
- ¾" Edge Gold subfloor
- 200 amp electrical service
- 50 gallon water heater
Handsome Kitchens
- Merillat flat-panel maple cabinets
- Granite countertops with Blanco Diamond sink
- Whirlpool 25 cu.ft side-by-side refrigerator
- Moen Brantford faucet
- Recessed lighting
Efficient Baths
- Merillat flat-panel maple vanities
- Cultured marble vanity tops
- Fiberglass tub/shower combos
- Moen chrome lever faucets
Delightful Interiors
- MSI luxury vinyl plank flooring
- Mohawk stain-resistant carpet
- 2-panel doors throughout
- Schlage brushed nickel hardware
- 6 low voltage media outlets
- 2 ceiling fans
Distinctive Exteriors
- Mastic Dutch-lap vinyl siding
- CertainTeed 30-year shingles
- Jeld Wen fiberglass front doors
- Professionally designed landscape package
Energy Design
- R-38 ceiling insulation
- R-15 wall insulation
- Trane XR14 heat pumps
- Sealed ductwork
- Low E argon windows
- Energy Star appliances
Download The Wyatt Resources
Ready to Build The Wyatt?
Every Trigon home is customizable. Let's discuss your vision, your lot, and how The Wyatt can be tailored to your lifestyle.