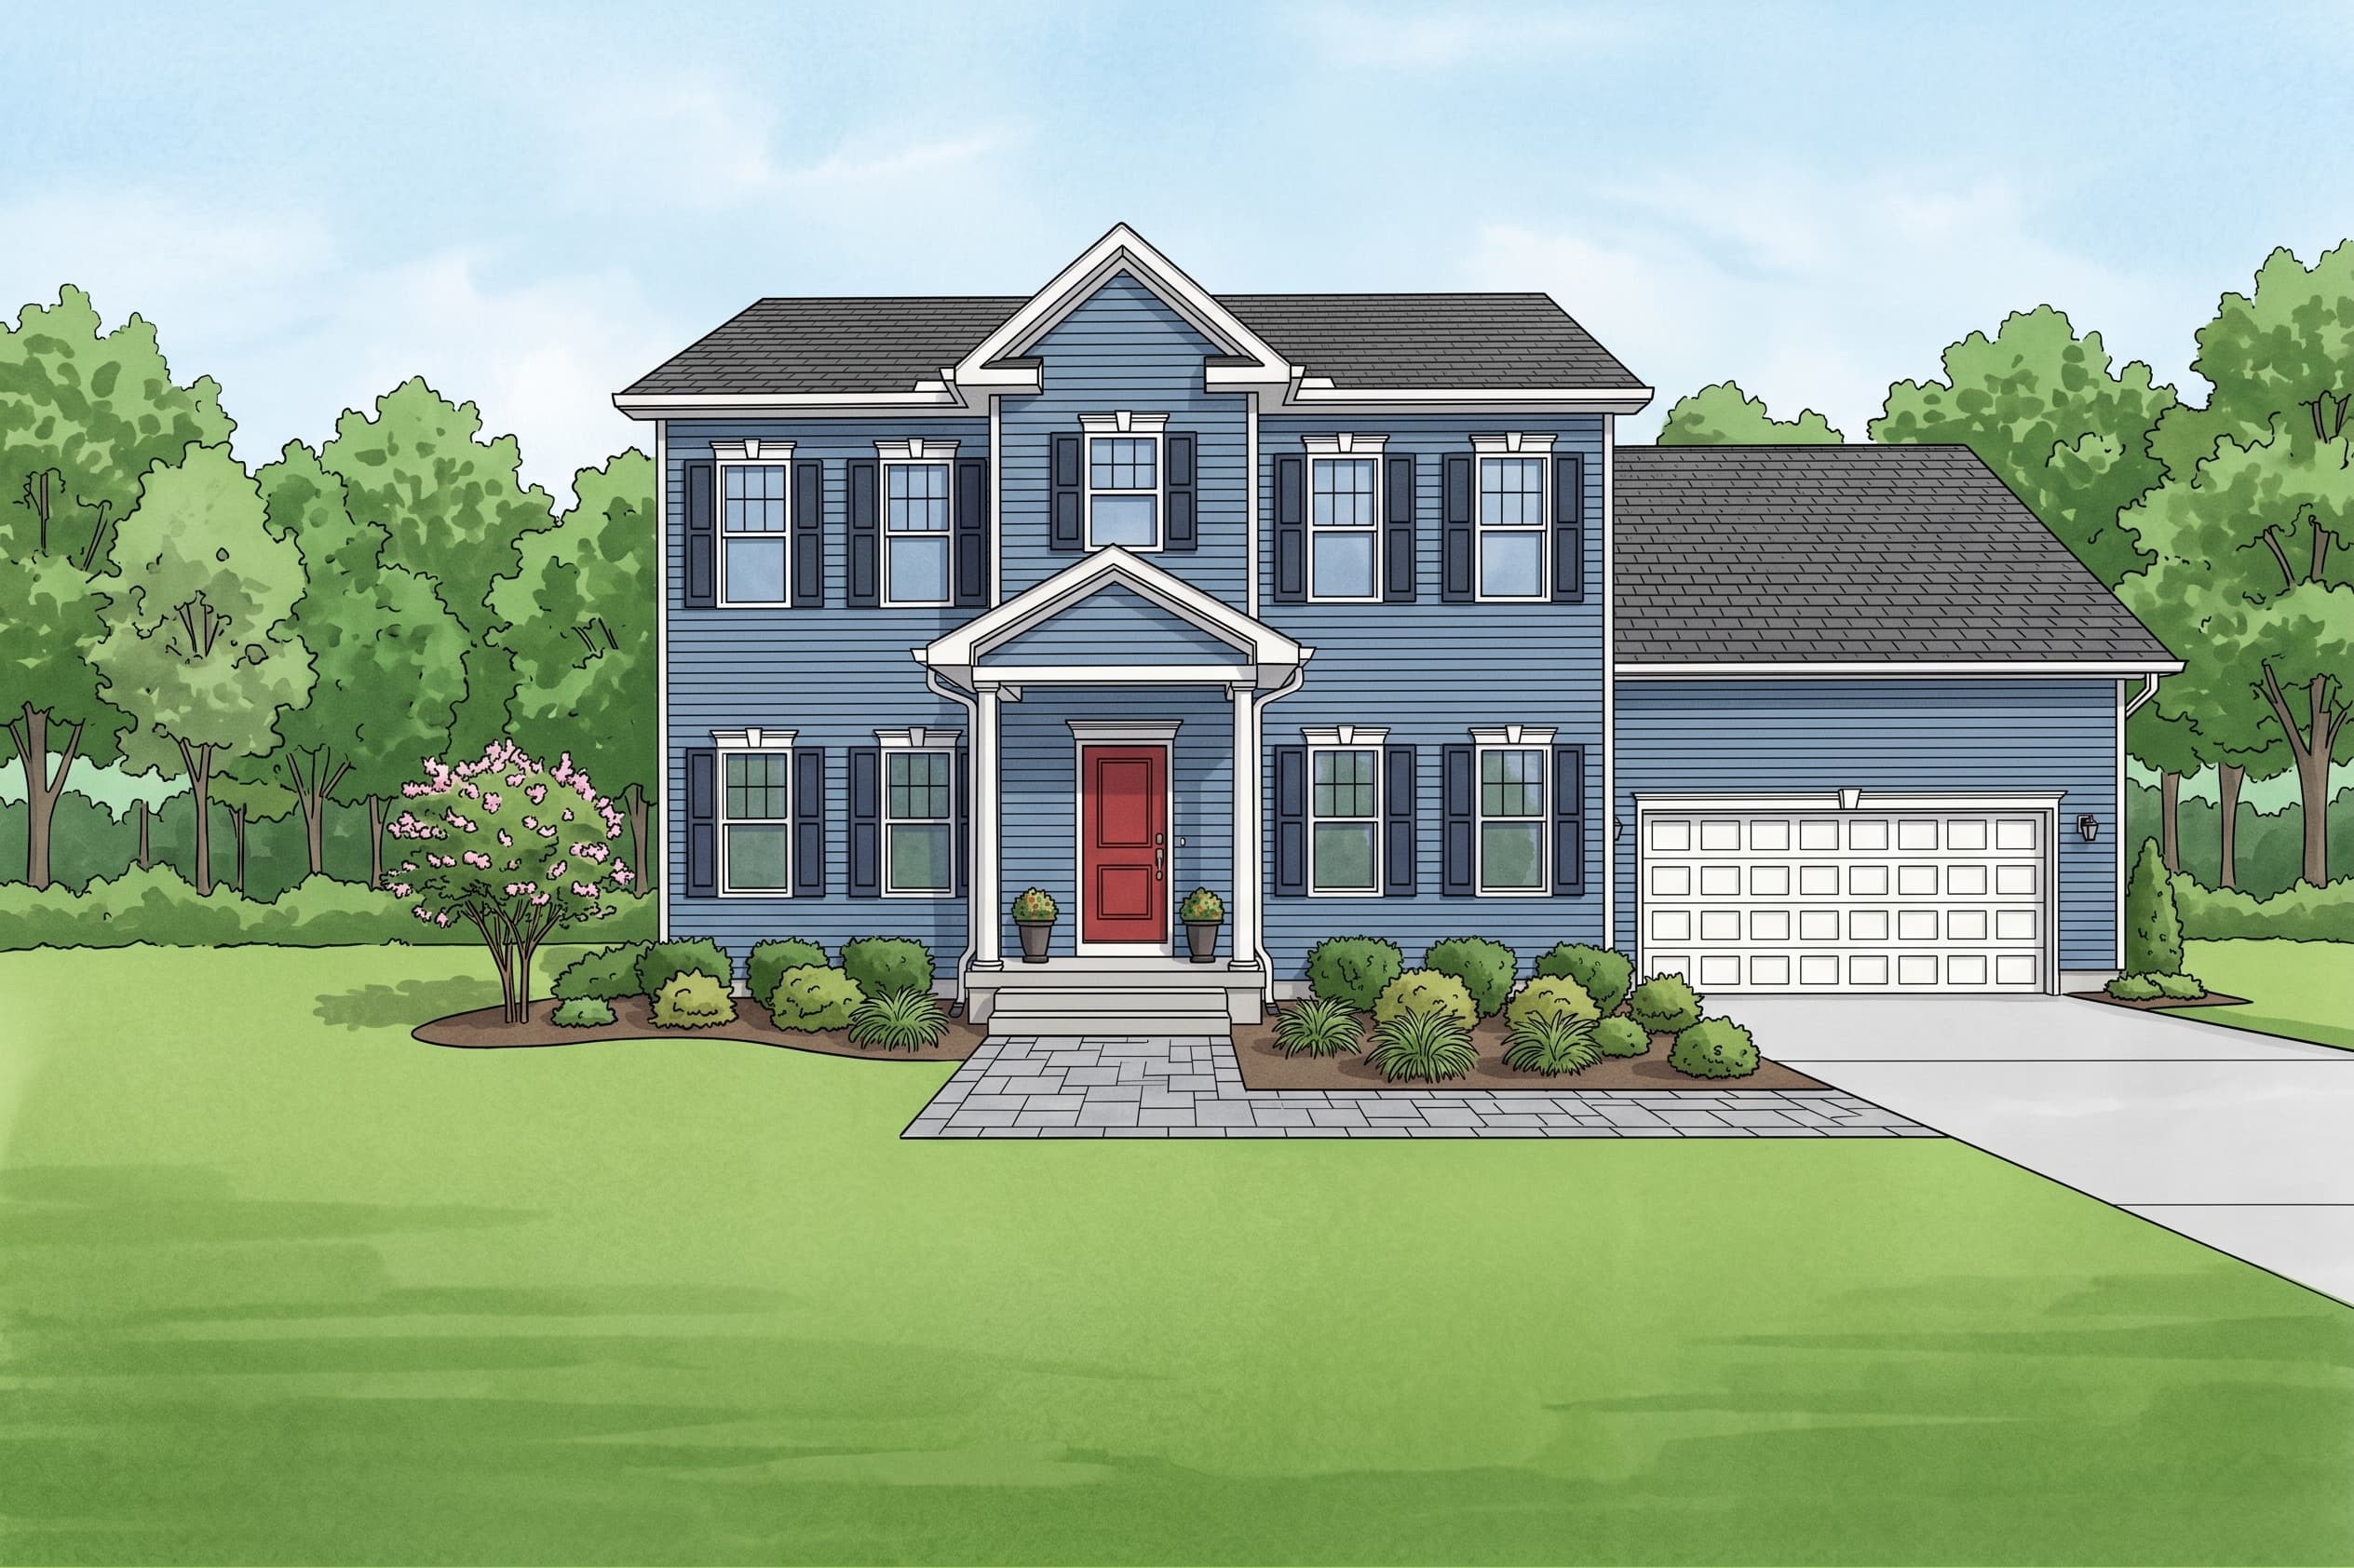
ManorSeries — Trigon HomesThe York
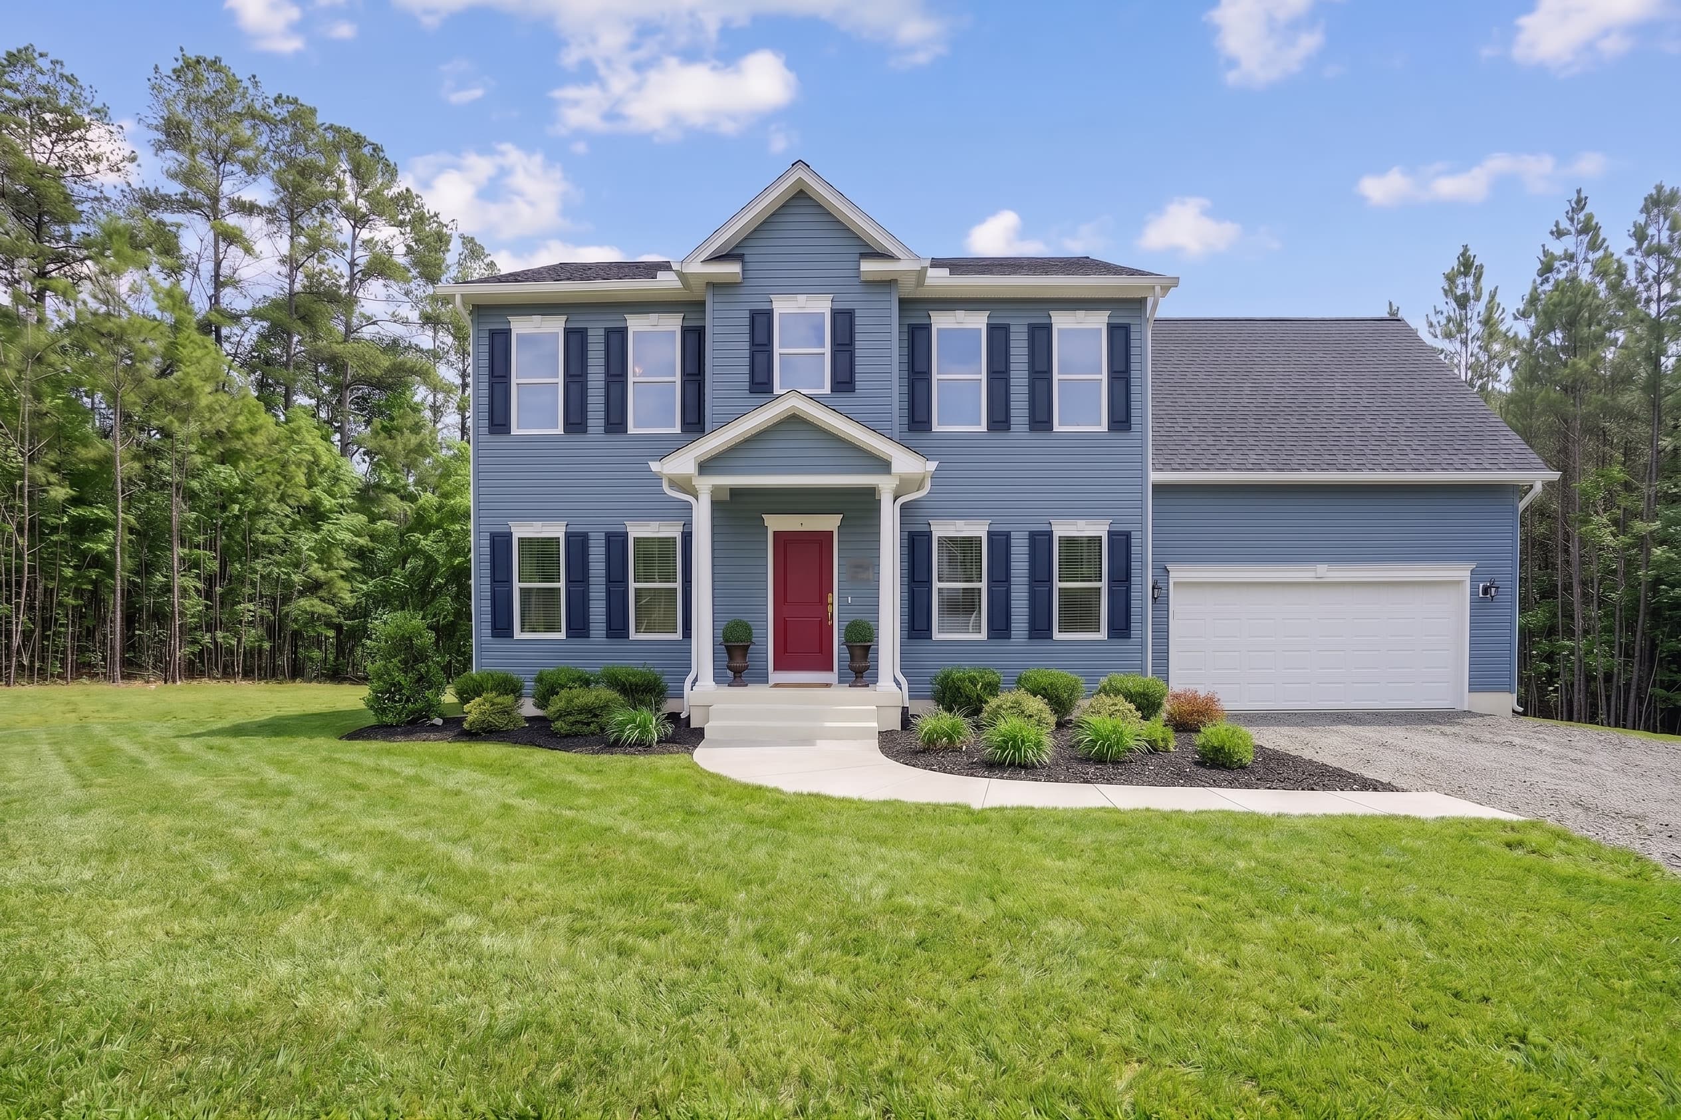
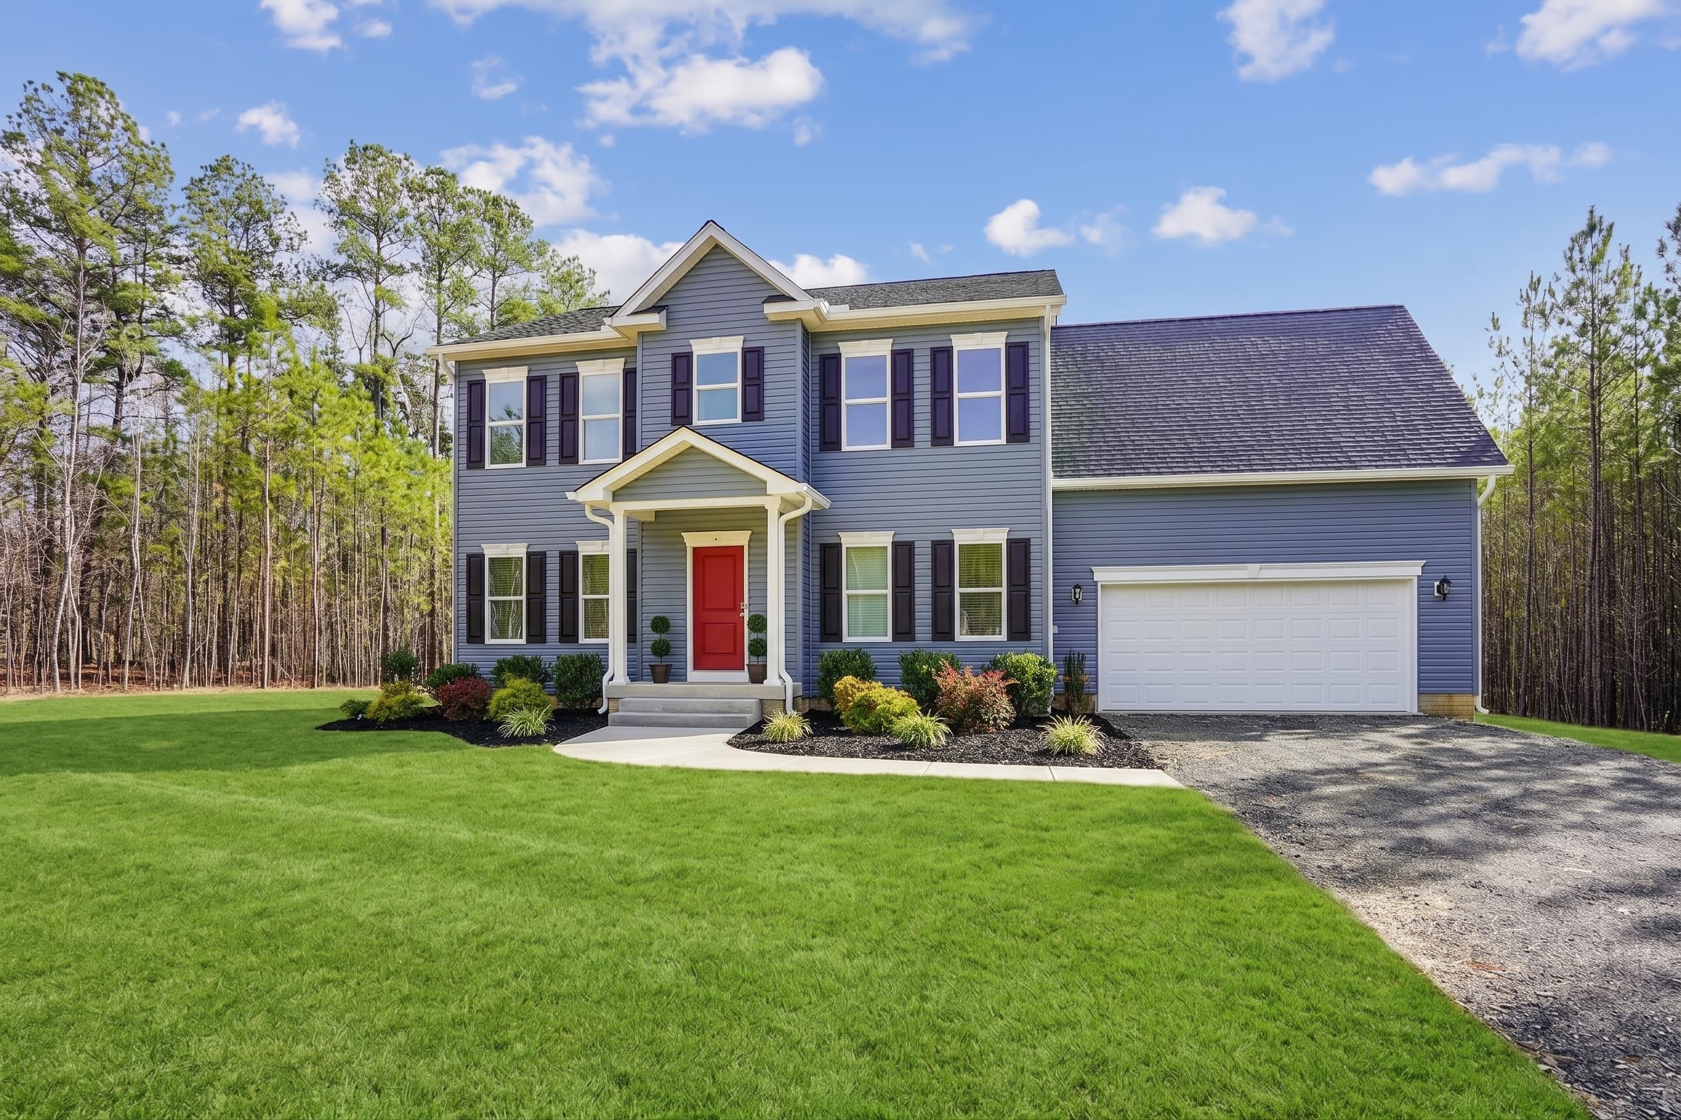
Our most popular colonial, and for good reason. An open design concept links the living room, family room, kitchen, and a bright breakfast area with a bay window into one connected main level. Nine-foot ceilings and luxury vinyl plank set the tone downstairs. The kitchen features a granite island or peninsula, 42" flat panel maple cabinets, pantry, and Energy Star appliances, with a dining room and powder room completing the first floor. Upstairs, the primary suite is a standout at nearly 22 feet, with a walk-in closet and a large bath with raised height double bowl vanity and linen closet. Three more bedrooms and an upper-level laundry keep the whole family on one floor. Ask about the optional double dormer in the primary bedroom. Two zoned HVAC, a full unfinished basement with rough-in plumbing, and standard flooring, appliance, lighting, trim, and landscaping packages complete this energy-efficient home.
Explore The York
Design It Your Way
Toggle options in real time — add a fireplace, extend the great room, upgrade to a gourmet kitchen — and watch the floor plan update instantly.
Finished lower levels are optional and not included in the base plan — the dimensions shown are for the space as drawn. Inquire with sales for pricing.
What's Included
Quality Construction
- Elegant 9' first floor ceilings
- 8' second floor ceilings
- Patio glass door in basement
- Automatic garage door opener with 2 remotes
Luxurious Kitchens
- Merillat shaker style maple cabinets with 42" wall cabinets and crown molding
- Soft close doors and drawers
- Trash drawer cabinet
- Granite countertops
- Stainless Whirlpool French door refrigerator
Grand Baths
- Merillat shaker style maple vanities
- Raised height vanity in master bath
- Luxury master bath with 5' showers and 6x6 tile walls
- Moen Gibson chrome faucets
Remarkable Interiors
- Generous walk-in closets
- Recessed lights in kitchen, baths, and halls
- 2-½" craftsman casing
- MSI luxury vinyl plank flooring
Striking Exteriors
- Jeld Wen doors with sidelite windows
- Clopay garage door with windows
- Automatic opener
- Schlage nickel lever locks and dead bolts
Energy Design
- R-60 ceiling insulation
- R-15 wall insulation
- Trane XR14 heat pumps
- Sealed ductwork
- Low E argon windows
- Energy Star appliances
Download The York Resources
Ready to Build The York?
Every Trigon home is customizable. Let's discuss your vision, your lot, and how The York can be tailored to your lifestyle.